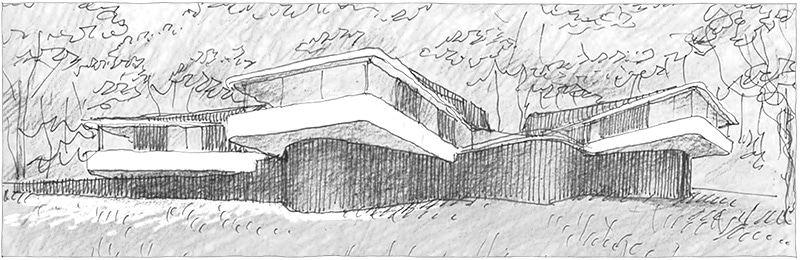

Bondi Bombora
A “Bombora” is an indigenous Australian term, possibly with its origin in the ‘Dharuk’ language spoken in the Sydney region, to describe a wave breaking over a shallow reef or sandbank that has been adopted into Australian surf culture.
This dwelling house, built in a mixed and densely packed street located just a stone’s throw from the Bondi Beach is an homage to that surfers’ haven; to the swell and the waves that have formed a rich intertidal culture for millennia. The three-story home, with accommodation for a tribe of three generations, and a menagerie of dogs, cats and chickens, is compressed into a compact site. Its wavy frontage forms an open arm to embrace the central entrance. With no space for a veranda or portico, a steel hood shades the front door, reached by a fluid path and entry steps.
The building’s base is clad with blue and jade herringbone mosaic tiles, which shimmer and undulate in the daylight like the surface of the ocean.
The main floor, painted in a pale blue shade, is a kind of ‘piano nobile’: the first floor of a renaissance residence. Dedicated to its ‘noble’ owners, it was usually the floor with the highest ceilings and was elevated sufficiently to sequester the residents away from the grime and smell of the street below.
Crowning the three levels is the metal-clad bedroom level, set back from the street front and awaiting some cascading trailing plants to soften the armoured ‘battleship’ appearance of the metallic façade.
Landscaper, Michael Bates planted as many edible fruit trees as he could fit into the bikini sized residual garden areas: olive trees to the front, lilly pilly and guava to the rear; and the client has installed beehives and planted all the bees favoured flowers in the nooks and crannies.
Interior Designer, Romaine Alwill, and Project Architect, Diana Yang have utilised every millimetre of space to provide storage and create a practical flow for human and object interaction: the dining room credenza becomes the kids’ homework area, the powder room borrows light from the adjoining bathroom through a mirror and glass partition! The stairwell becomes a library, and sitting on the library bay window seat, one can drop their half-read book, gaze out of the window, and dream of coastlines, beaches and bomboras in Bondi.
Council: Waverley Council
Builder: Building With Options Pty Ltd
Joiner: BWO Fitout and Interiors
Landscaper: Bates Landscape
Windows: Evolution Windows


© Luigi Rosselli Architects

A three-storey coastal residence presents a crisp facade shaped by sweepibg curves and dark herringbone mosaic accents. Its sculptural form mirrors the undulating rhythm of Bondi's surf, capturing the essence of coastal movement through fluid geometry and refined material contrast.
© Prue Ruscoe

The building's base is clad with a garage framed in shimmering blue and jade herrington mosaic tiles. The landscaping softens the street edge with pockets of greenery, while the recessed balcony above provides relief and outlook, mediating between privacy and public engagement.
© Prue Ruscoe

The uppermost level, clad in dark metal and set back from the street, creates a sheltered terrace for cascading vegetation. The composition's layered materiality balances urban boldness with the softness of natural growth.
© Prue Ruscoe

Steps lined in teal herringbone mosaic rise toward the entrance, flanked by verdant plantings that catch the sea breeze. The detailing recalls the shimmer of ocean light, while the joinery introduces fine craftsmanship at the threshold.
© Prue Ruscoe

A curvilinear metal stair ascends to the entry, its dark balustrade tracing the sweep of the facade. External shutters and window systems articulate the interface between enclosure and openness. ensuring function and sculpture remain inseparable.
© Prue Ruscoe

Within the home, off-white walls and light timber surfaces are balanced by dark metal detailing and precisely built joinery. The interiors merge tactile restraint with functional elegance, every junction resolved with measured precision.
© Prue Ruscoe

A quiet library space occupies the stair void, its integrated shelving and built in desk offering a retreat for reading or contemplation. The custom timberwork elevates the intimacy of this in between space.
© Prue Ruscoe

A double height library is integrated into the staircase, with floor to ceiling timber bookshelves lining the walls and continuing beneath the stairs. Sculptural mesh pendant lights hang above a rust-coloured leather armchair and patterned rug, while a built in desk and window seat create a compact reading and study area.
© Prue Ruscoe

A compact study nook features a built in timber desk beneath overhead bookshelves, with open shelving displaying books and decorative objects. A timber chair with black metal legs sits beside a built in window seat with a white cushion, while the original leadlight window brings natural light into the space.
© Prue Ruscoe

A curved timber staircase wraps upward with sculptural intent, guided by a finely detailed metal handrail. The joinery transforms this transition into a crafted experience, where movement, shadow, and structure intertwine.
© Prue Ruscoe

Functions as a vertical library, the stairwell is lined with light timber and filled with books. Pendant lights and delicate details preserve its tranquil mood, enriching the subtle elegance of daily movement.
© Prue Ruscoe

Suspended luminaries cascade through the stairwell void, amplifying its height and rhythm. The interplay of timber, glass, and plaster is elevated by restrained lighting design, rendering the space both sculptural and serene.
© Prue Ruscoe

A timber staircase features a sculptural stepped profile with dark metal edging and slender vertical balusters. A suspended mesh pendant light hangs in the foreground, highlighting the contrast between the natural timber and black steel detailing.
© Prue Ruscoe

The dining area features a rounded timber dining table surrounded by sculptural dark timber chairs, beneath a black multi-arm pendant light. A large abstract landscape artwork anchors the wall above streamlined white cabinetry, while full height glazing brings natural light into the space.
© Prue Ruscoe

The landscaped garden features a curved sandstone retaining wall surrounding a gravel area with a central fire bowl, where three chickens roam across the lawn. Mature trees and layered tropical planting provide shade and privacy, with a white rendered boundary wall and dark timber fencing enclosing the garden.

The open plan kitchen and dining area connects directly to the garden through large black-framed sliding glass doors. Dark timber cabinetry with a stone benchtop defines the kitchen island, while a timber dining table, sculptural chairs and a multi-arm pendant light furnish the dining space. Timber flooring and extensive glazing create a bright interior with a strong connection to the outdoor landscape.
© Prue Ruscoe

The rear facade features rendered walls, upper level louvred shutters and dark framed sliding glass doors opening onto a paved terrace and lawn. Framed by mature trees, the glazing reveals the open plan kitchen and dining area, connecting the interior with the garden.
© Prue Ruscoe

A view through the open plan kitchen and dining area highlights the long timber island with a stone benchtop, integrated bar seating and streamlined white cabinetry. The timber dining table and sculptural black pendant light define the adjoining dining space, while pale timber flooring and full height glazing create a bright, connected interior.
© Prue Ruscoe

The kitchen features dark timber cabinetry with a rounded island end, a marble benchtop and matching veined stone splashback. Flush overhead cupboards and two timber seated bar stools create a clean contrast.
© Prue Ruscoe

A home study features a built in dark timber desk with integrated drawers and open shelving, paired with a sculptural timber chair. Muted khaki walls, sheer curtains and a corner window overlooking the surrounding trees create a calm workspace, complemented by a black wall mounted reading light and patterned rug.
© Prue Ruscoe