
Verdical: Work and Play
Historically, in the realm of corporate architecture, human-centric workspaces were almost exclusively the domain of the sprawling campuses of the tech and creative industries, where high-end and unique amenities acted as lures to attract talented individuals to contribute to their success. Outside those sectors, traditional commercial architecture remained tethered to the rigid ideal of sealed glass boxes and monotonous desk grids, like those satirised in Jacques Tati’s 1967 film, Playtime, itself influenced by Charlie Chaplin’s earlier work, Modern Times. Such a prosaic design philosophy resulted in sterile, liminal spaces devoid of sources of inspiration.
Verdical, a nine-storey commercial development at the heart of rapidly expanding Bondi Junction, entirely disrupts this pattern. It delivers the premium facilities and bespoke design more often associated with the corporate headquarters of a single company, presenting them in a mixed-use space occupied by multiple boutique enterprises.
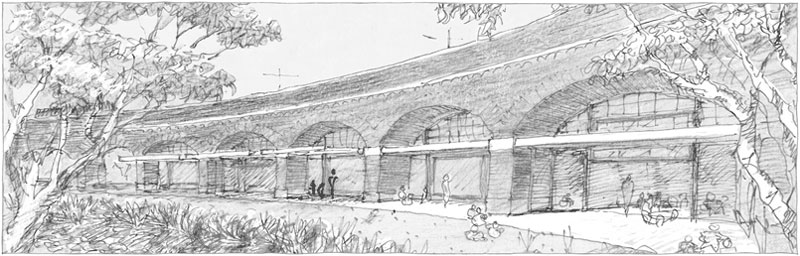
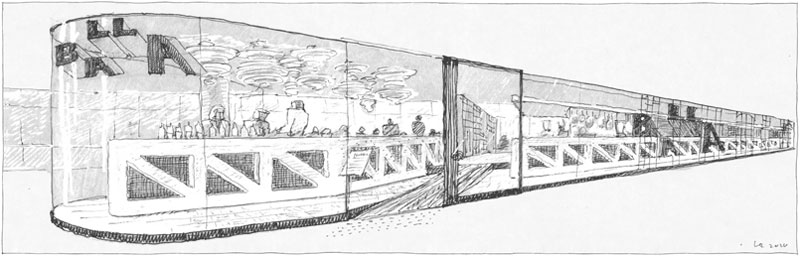
This ethos of elevated, community-focused design is immediately apparent at street level. Where once there was a drab and neglected streetscape dominated by the carpark access for the nearby shopping centre, Verdical now offers both its inhabitants and pedestrians traversing the street improved amenity in the form of wider footpaths and an arcade of medieval-inspired vaulted arches, offering protection from the weather, and shading to ground floor shopfronts entirely occupied by a SOAK Bathhouse, the contemporary Australian equivalent of Turkey’s ancient hammams, places of human cleansing, meaningful relaxation, and communal connection.
Travelling upwards, each elevation presents a different façade in response to its orientation. To the north, generous cantilevered awnings offer protection from the intense midday sun and support vast banks of photovoltaic panels that provide power to the building. The windows of the western elevation are screened by pivoting, perforated aluminum panels that perform the double function of filtering the hot afternoon sun and offering privacy to the neighbouring residential apartment block. On the eastern side, where the building is overlooked only by another office building across a narrow laneway, the windows sit flush with the concrete structure and are without adornment. To the southern elevation, the original vision of stepped setbacks and a deeper, more dramatic garden terrace designed to break up the vertical mass and introduce softer elements of greenery was unfortunately stripped away during the approvals process, where the lawyers take the design initiative
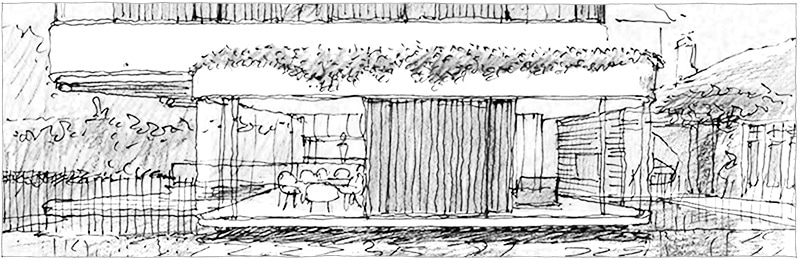
As the name Verdical might suggest, the biophilic elements designed by Will Dangar of Dangar Barin Smith are fundamental to the fabric of the building. On each of the upper levels, integrated planter sills sit directly below fully openable windows, ensuring workers never feel trapped within a clinical glass cage. Instead, the architecture establishes a luminous, breathing framework that expands into an accessible rooftop garden and convivial outdoor kitchen. It is a design that ultimately elevates the workplace into a vibrant community hub, prioritising active congregation and environmental freedom over corporate isolation.
Location: Bondi Junction
Council: Waverley Council
Design Architect: Luigi Rosselli
Project Architect: Nicola Ghirardi
Builder: Lords Group
Landscape Architect: Will Dangar for Dangar Barin Smith
Developer: The Moshav Group
Photography: Martin Mischkulnig


© Martin Mischkulnig

© Martin Mischkulnig

© Martin Mischkulnig

© Martin Mischkulnig

© Martin Mischkulnig

© Martin Mischkulnig

© Martin Mischkulnig

© Martin Mischkulnig

© Martin Mischkulnig

© Martin Mischkulnig

© Martin Mischkulnig

© Martin Mischkulnig

© Martin Mischkulnig

© Martin Mischkulnig

© Martin Mischkulnig

© Martin Mischkulnig

© Martin Mischkulnig

© Martin Mischkulnig

© Martin Mischkulnig

© Martin Mischkulnig

© Martin Mischkulnig

© Martin Mischkulnig