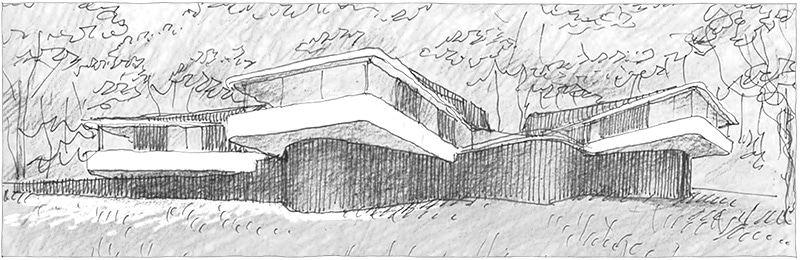

Pacific View Point
Docked into the steep rocky strata of the Pacific Ocean coast, this home in Sydney’s Eastern Suburbs is a place for contemplation; a place to observe and absorb the shimmer of the water, each fold and fall of the waves, the serene passage of cetaceans and cumulus, the infinite permutations of textures and hues that form a welcome diversion from our urban and global concerns.
Arranged in an offset layered composition, the geometry of the main frontage reflects the complexity of the front boundary line, both of which are generated by the irregular geology of the site. The angles of each level of the house are precisely positioned to optimise the views for the occupants whilst maintaining neighbourly harmony by ensuring the lines of sight for the adjacent residents are not impacted.
In the manner of the bowsprit of a majestic tall ship, the upper storeys of this residence reach out to the expansive horizon vista. At the topmost level a prominent curved glass bow captures the scene spanning from Bronte Beach out to the headlands of world famous Bondi, and decks fit for a captain command breathtaking views. One level below, panoramic windows in the study allow visual access to a source of endless inspiration, while the recessed master bedroom opens out to a balcony that catches the cool ocean breezes and offers a place of solace.
At the ground floor and lower ground floor striations, rammed earth and sandstone are appropriate materials to anchor the house to the point it occupies between the sea and the sky; the more moderate window openings reflect the grounded outlook.
Living vertically over several storeys, a stair is no longer merely a transitional space but an integral element of daily life. This stair, which links the garage to the main living areas of the home contains a lift at its core ensuring the livability of the house for multiple generations, and its construction of translucent glass block walls and steps forms an immersive lightwell where the experience of ascending and descending is akin to that of a scuba diver venturing into the deep.
Project architect, Jane McNeill and interior designer, Romaine Alwill have ensured that such an elementally powerful architectural concept also provides a livable and comfortable family environment, the prerequisite for humanist architecture.
Location: Bronte, NSW
Council: Waverley Council
Design Architects: Luigi Rosselli
Project Architect: Jane McNeill
Interior Designers: Alwill Interiors Pty Ltd
Builder: Kinn Construction (formerly Paul King Pty Ltd)
Joiner: Sydney Joinery Pty Ltd
Landscape Architect: Secret Gardens
Landscape Installer: Bates Landscape
Structural Consultant: Rooney & Bye Pty Ltd
Rammed Earth: Rammed Earth Australia Pty Ltd
Glass Blocks: Obeco Glass Blocks
Retractable Awning: Tilt Industrial Design
Pool: Wright Pools
Photography: Prue Ruscoe & Nicholas Watt


Embedded into the coastal escarpment, the residence is grounded in rammed earth and sandstone, with the garage absorbed into the retaining structure. Above, curved glass bays and fine steel balustrades project outward like the bowsprit of a ship, reaching toward the Pacific horizon.
© Nicholas Watt

Along the seaward frontage, the facade is articulated in cream and pale stone, softened by perforated terracotta screens. These patterned elements modulate light and air, casting shifting shadows that echo the fractured geology of the headland. At ground level, coastal planting weaves through the angular geometry, allowing the building to settle naturally into its site.
© Nicholas Watt

Glass-enclosed balconies edged with slender balustrades extend outward to embrace uninterrupted coastal views. Vegetation cascades around the terraces, while the escarpment stonework and steep plantings are executed with precision, reinforcing the home's connection to landscape.
© Nicholas Watt

White planar surfaces interlock with reddish-brown latticework, responding to the irregular site boundary and rocky strata below. Each angled form is carefully calibrated to balance outlook, privacy, and orientation, with planting at the base reinforcing a sense of shelter.
© Nicholas Watt

Bands of glazing and projecting balconies are framed by dark structural members, offering sweeping views toward the distant headlands. Above, the roof cuts obliquely across the sky, recalling the angled sails of a tall ship. Native coastal planting softens the architecture where it meets the cliffs.
© Nicholas Watt

Inside, the interior provides a serene counterpoint to the elemental exterior. Curved white walls dissolve into a timber deck with glass balustrades, allowing living spaces to open seamlessly to the ocean panorama. Planting beyond the deck stitches architecture and landscape into a single composition.
© Nicholas Watt

The main living level unfolds as a luminous open space, where floor to ceiling glazing dissolves the threshold to the seascape. The Pacific horizon becomes a constantly shifting backdrop, while warm-toned furnishings temper the scale and invite lingering.
© Nicholas Watt

In a more intimate corner, tonal and material contrasts create a moment of retreat. A beige upholstered settee, leather armchair, patterned rug, and contemporary artwork form a quiet vignette, attuned to slower rhythms of living.
© Prue Ruscoe

Refinement is expressed through restraint. Polished walls and sheer curtains bathe the space in calm luminosity, while a crispy grooved ceiling adds texture and depth. Carefully detailed joinery complements the architectural clarity.
© Prue Ruscoe

The dining area opens directly onto the timber deck, with expansive sliding doors framing the ocean beyond. Coastal planting anchors the deck edge, balancing domestic ritual with the elemental force of the site.
© Prue Ruscoe

Arrival is understated and tactile. A solid timber door and latticed screen veil the luminous patio beyond, where sunlight spills across tiled surfaces softened by the landscape.
© Nicholas Watt

A pared black hallway is animated by sculptural moments: a circular timber table supporting a vessel beneath a contemporary light, and an abstract artwork punctuating the white wall planes.
© Prue Ruscoe

Light from above animates an abstract painting and casts shifting shadows across a timber table set with ceramic and stone objects. This still life of material and light anchors the interior in elemental simplicity.
© Prue Ruscoe

A corridor of white and soft beige achieves balance through simplicity. Glass-tiled steps ground the space, while a timber stair with glass balustrade introduces rhythm and movement.
© Nicholas Watt

The stair becomes a theatrical centrepiece: blackened steel and glass rise against a wall of glass blocks, softened by a pale timber handrail. Light refracts across the stairwell, transforming circulation into spectacle.
© Prue Ruscoe

Filtered daylight through glass blocks creates an immersive atmosphere, reminiscent of shifting currents underwater. Texture and material warmth temper the clarity of the composition.
© Prue Ruscoe

The stair resolves as a sculptural axis where timber, glass, and refraction elevate ascent into experience. Minimal detailing ensures calm clarity throughout.
© Prue Ruscoe

Minimalism in the dining room is enriched through proportion. Glass-block walls refract daylight, while pale timber furnishings soften the geometry, creating a space that invites gathering without losing contemplative calm.
© Prue Ruscoe

Ceilings are articulated as planes of refinement, with recessed lighting and subtle textural shifts diffusing light throughout the interior. The arrangement fosters a tranquil, coastal atmosphere.
© Nicholas Watt

The kitchen is grounded by a stone splashback that resonates with the rammed earth and sandstone base of the dwelling. Natural light enhances serenity, while functionally remains understated.
© Prue Ruscoe

A curving timber island anchors the kitchen, contrasting with pale cabinetry that lines the walls. The interplay of organic and rectilinear forms establish rhythm and flow.
© Prue Ruscoe

A single potted plant softens stainless steel and timber cabinetry, subtly echoing the coastal vegetation beyond.
© Prue Ruscoe

The open plan kitchen and dining space is bathed in natural light, with unadorned cabinetry and timber floors complemented by generous glazing that dissolves boundaries between interior and atmosphere.
© Prue Ruscoe

An expansive timber dining table anchors the communal heart of the home, conceived for convival gatherings. Proportion and materially encourage connection and comfort.
© Prue Ruscoe

Living spaces extend into the landscaped exterior, where planting encircles a tranquil pool. Timber decking and stone paving temper geometry with lushness.
© Prue Ruscoe

At the rear, a crystallise pool with transparent glazing serving as both leisure space and architectural statement. Terraces step gently down to the water, framed by planting that balances openness with privacy.
© Nicholas Watt

White walls and a timber-slat ceiling introduce rhythm and shadow, while integrated shelving transforms the walls into a functional yet sculptural plane.
© Prue Ruscoe

In the bedroom, natural light enhances the quiet balance between cabinetry, furnishings, and outlook. The composition cultivates calm without distracting from the coastal horizon.
© Prue Ruscoe

The home office pairs a timber desk with ergonomic seating and generous storage. A restrained palette merges productivity with comfort.
© Prue Ruscoe

A subterranean retreat reveals natural stone surfaces that anchor the space to the escarpment. Timber flooring and simple furnishings create an atmosphere that is contemplative and grounded.
© Nicholas Watt

A brick-paved patio extends into layered planting, with windows and a porch maintaining continuity between interior life and garden immersion.
© Nicholas Watt

A serene bedroom frames sweeping ocean views. Furnishings are positioned to draw the gaze outward, with layered detailing softens the room's geometry.
© Prue Ruscoe

The bathroom embraces openness through tiled finishes, a freestanding tub, and dual basins. A strong connection to landscape reinforces the home as both shelter and outlook.
© Prue Ruscoe

Natural light bathes this powder room, where the basin and cabinetry achieve a refined, balanced proportion. Its subtle palette and thoughtful craftsmanship bestow a quiet grace upon the space.
© Prue Ruscoe

In the principal bedroom, a simple arrangement of flower arrangement introduces intimacy, gently grounding the expansive ocean views beyond.
© Prue Ruscoe

A slender mirrored pole defines a refined makeup station, anchored by warm timber finishes that extends into the adjoining dressing area. Material continuity reinforces calm across the private domain.
© Prue Ruscoe